
How to Evaluate CNC Machine Tool Quality: 8 Types of Evidence to Request from Your Supplier
Look beyond the brand names and brochure specifications. Here is how to assess the components, manufacturing processes and results behind a machine tool.
A CNC machine should be judged by evidence of what it can produce—not simply by its component brands, appearance or weight.
For distributors, that evidence helps protect the relationship with the end customer. For manufacturers, it helps reduce the risk of accepting a machine that looks suitable on paper but struggles with the actual job.
The three questions behind machine quality
What is it built from? Check the configuration.
What can it achieve? Review inspection and machining results.
Can it sustain those results? Examine repeatability, operating history and support.
The following checklist applies to CNC lathes and grinding machines, with tests adapted to the machine type and application. Agree the relevant requirements before ordering; not every test is necessary for every project.
Check the exact specification, not just the logo
Names such as FANUC, THK and NSK can be useful starting points when reviewing controls, ball screws or bearings. However, a familiar brand does not tell you the exact model, accuracy grade, capacity or suitability for your application.
Ask for a configuration list covering the CNC control and enabled options, spindle assembly, bearings, guideways, ball screws, turret and workholding. Where relevant, check power and torque across the required speed range—not only the maximum spindle speed.
Evidence to request: An agreed component list with manufacturers and model numbers, relevant grades or ratings, identification photographs, and a written process for approving substitutions.
A bearing manufacturer is not necessarily the manufacturer of the complete spindle. Equally, high-quality components still depend on correct selection, assembly and adjustment to deliver good machine performance.
Brand names here are examples of what a buyer might verify, not a statement that every Chuanhe model includes those components. The agreed technical specification governs each machine.
Look beyond machine weight when assessing rigidity
Machine mass is worth checking, but a heavier machine is not automatically a more rigid or accurate one. Bed geometry, ribbing, support positions, guideway arrangement and the load path between tool and workpiece all matter.
Ask how the casting material and stress-relief process are controlled. Clarify whether the quoted weight is the machine’s net weight or includes packaging and accessories. For demanding cuts, ask how the structure behaves under representative loads and as the machine warms up.
Evidence to request: Structural drawings or photographs that can be shared, material and stress-relief documentation appropriate to the project, and relevant cutting, vibration or thermal-stability results.
Design calculations can explain the engineering approach. They should not be treated as a substitute for measurements on the assembled machine.
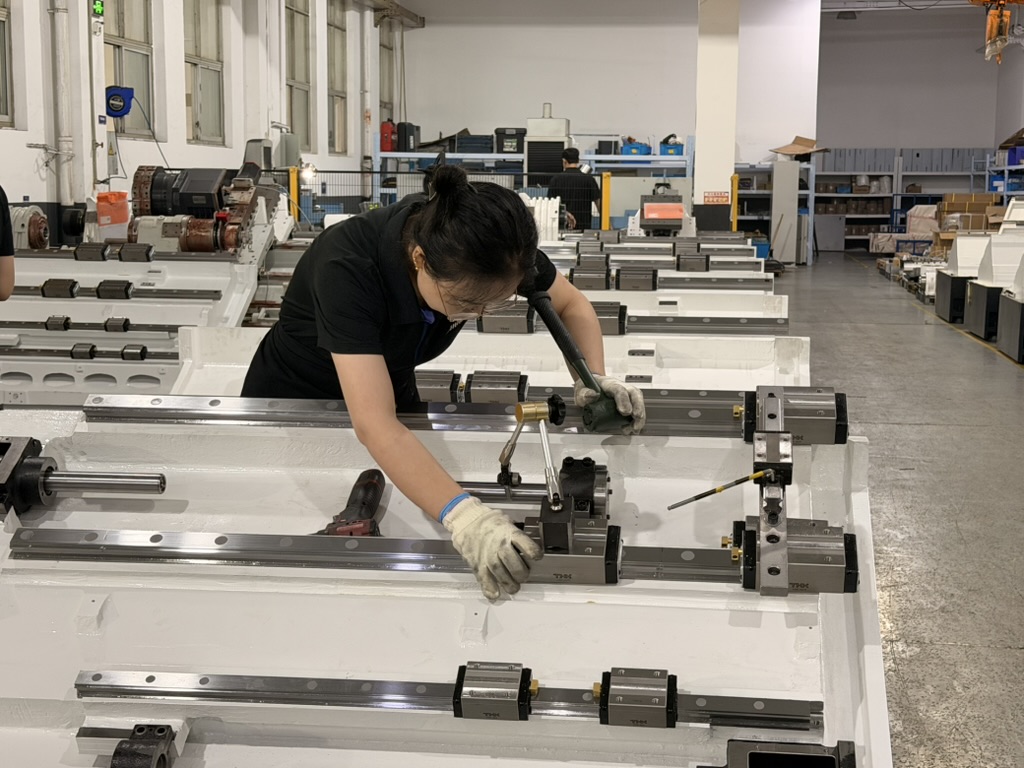
Verify that assembly standards are followed in practice
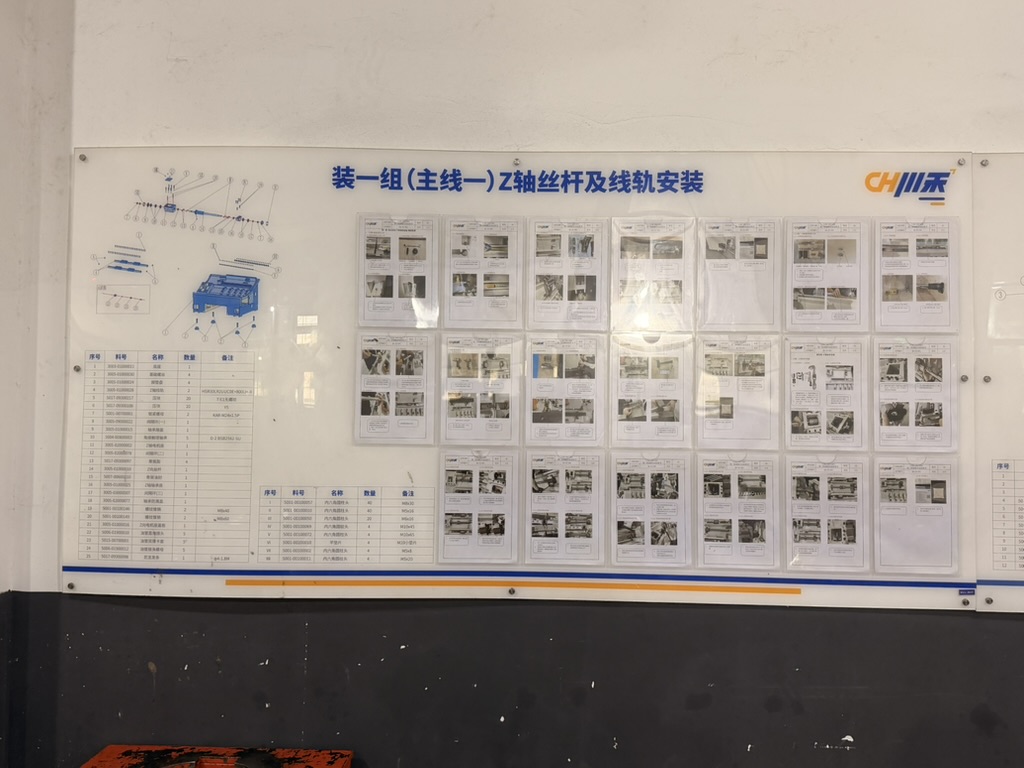
A standard operating procedure (SOP) is useful only when the work on the shop floor follows it. During a factory review, trace a critical operation from its instruction through execution, inspection and approval.
Examples include guideway installation, ball-screw alignment, spindle assembly, turret alignment and lubrication-system checks. Ask how personnel are trained, which instruction revision applies, and how an out-of-tolerance result is corrected and checked again.
Evidence to request: The manufacturing flow, selected critical-operation SOPs, completed process records, inspection sign-offs and examples of corrective-action closure, with confidential details removed where needed.
You do not need access to every proprietary detail. You do need enough evidence to see that quality depends on a repeatable process rather than an individual operator’s memory.
Inspect the conditions behind assembly and measurement
A tidy factory is a positive sign, but appearance alone does not establish precision. Pay closer attention to cleanliness at critical assembly points, protection of machined surfaces, measuring-instrument calibration and the conditions under which results are recorded.
Temperature, warm-up, machine leveling and nearby vibration can affect measurements. The relevant question is whether the conditions suit the claimed accuracy—not whether every part of the factory has the same environmental controls.
Evidence to request: Measurement conditions, instrument calibration status, applicable warm-up and leveling procedures, and the installation requirements for your own site.
Clarify foundation, power, compressed-air and environmental requirements early. Factory results need to be connected to realistic operating conditions at the customer’s premises.
Ask for results that can be traced to the machine
“Inspected before shipment” is less informative than a report identifying what was measured, how it was measured and whether it passed. Review quality controls at three stages: incoming components, work in progress and the finished machine.
Inspection scope can be risk-based: ordinary incoming items may be sampled, while critical characteristics require defined controls. For final acceptance, specify the records that must be linked to your machine’s serial number.
- Measured values and their agreed acceptance limits.
- Test method, relevant conditions and instrument identification.
- Date, machine or component identity, and responsible personnel.
- Any nonconformance, correction and successful reinspection.
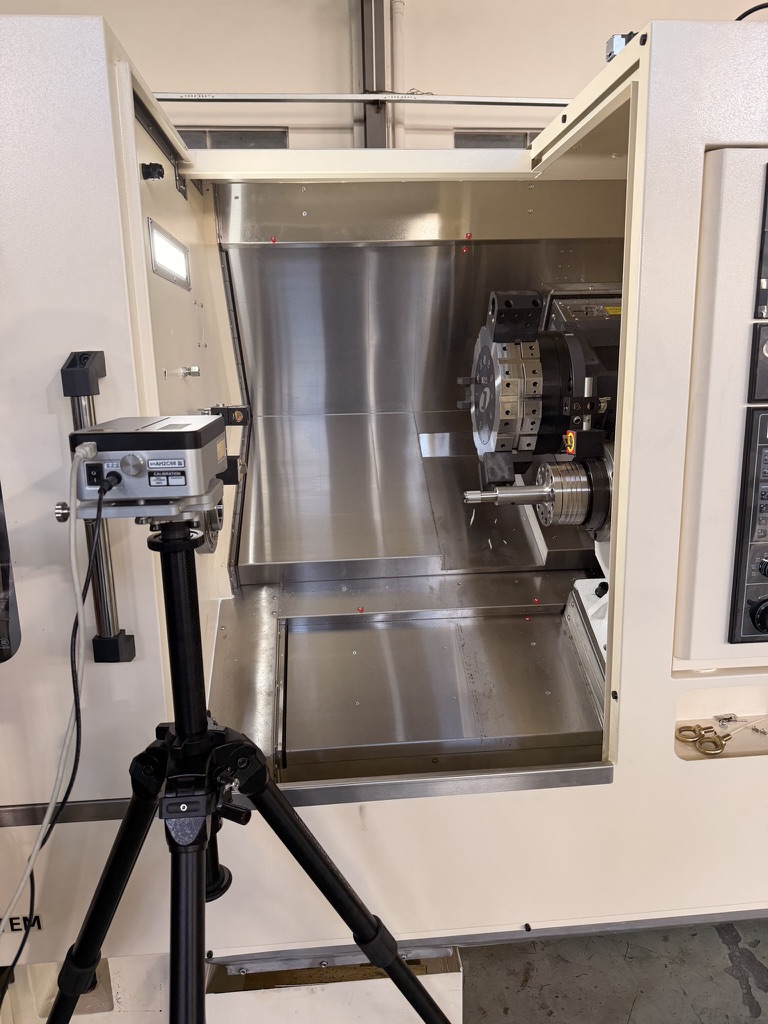
Positioning accuracy, repeatability, machine geometry and finished-part accuracy are different checks. Laser and ballbar tests can assess aspects of machine motion; neither alone proves that your workpiece will meet its drawing. Renishaw’s calibration overview explains these measurement tools.
Evidence to request: A representative completed report during supplier selection, followed by the agreed machine-specific acceptance records before shipment.
Test a representative part—not just an impressive demonstration
An idle-running video shows motion. A machining video shows an operation. Neither, by itself, establishes dimensional accuracy, surface finish or sustainable output.
Base the trial on a representative drawing and material, with the tooling, workholding, cutting parameters and measurement method recorded. Define whether the quoted cycle includes loading, unloading, inspection or other handling.
- For turning: Check the relevant dimensions, roundness, cylindricity, surface roughness and cycle time. Include part-transfer accuracy where a sub-spindle is used.
- For grinding: Check the required dimensions, flatness, parallelism and surface roughness. Where the application requires it, agree a suitable check for grinding burn or surface integrity.
Ask for consecutive parts under an agreed sampling plan, not only the best sample. Where thermal stability matters, compare results after warm-up and through a representative production run.
Evidence to request: A documented trial plan, identifiable samples, measurement results and a video or witnessed demonstration that can be connected to the same test.
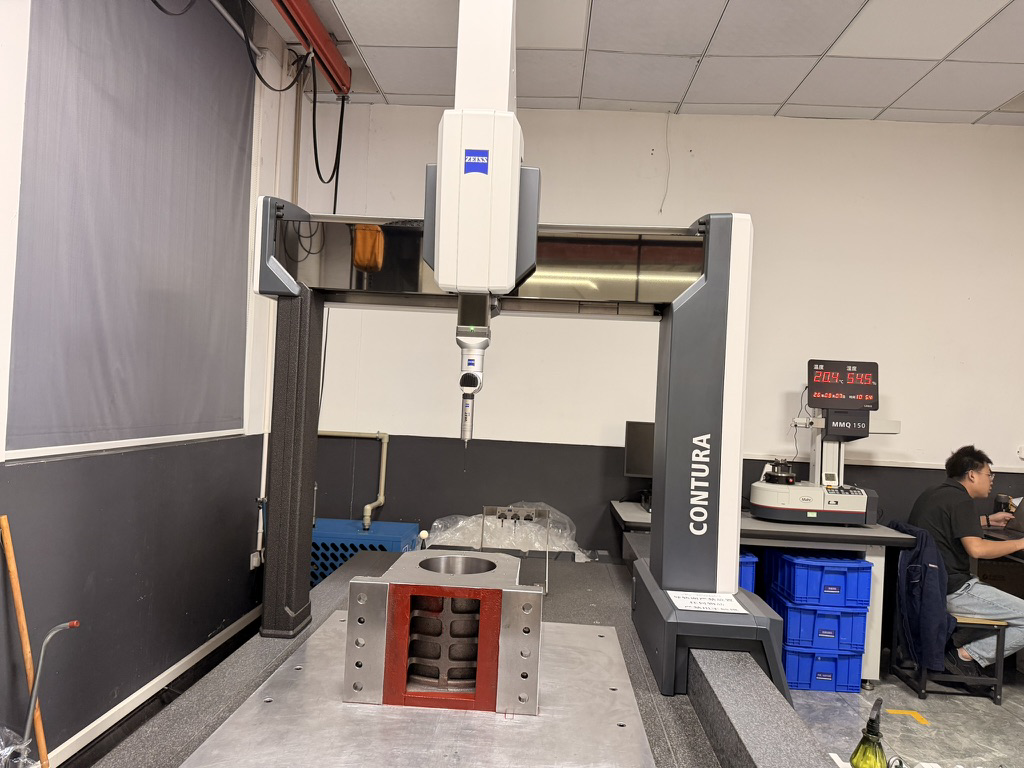
Different characteristics call for different measurement methods. These photographs from Chuanhe show dedicated contour and form-measurement equipment, complementing the coordinate measuring machine shown earlier.
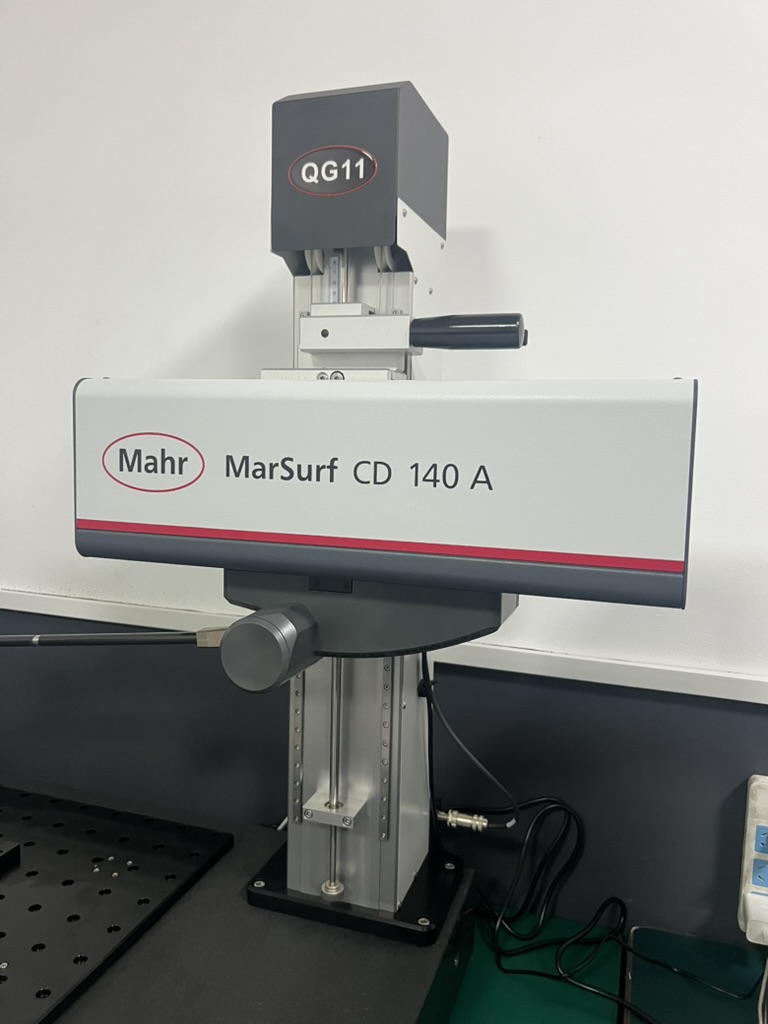
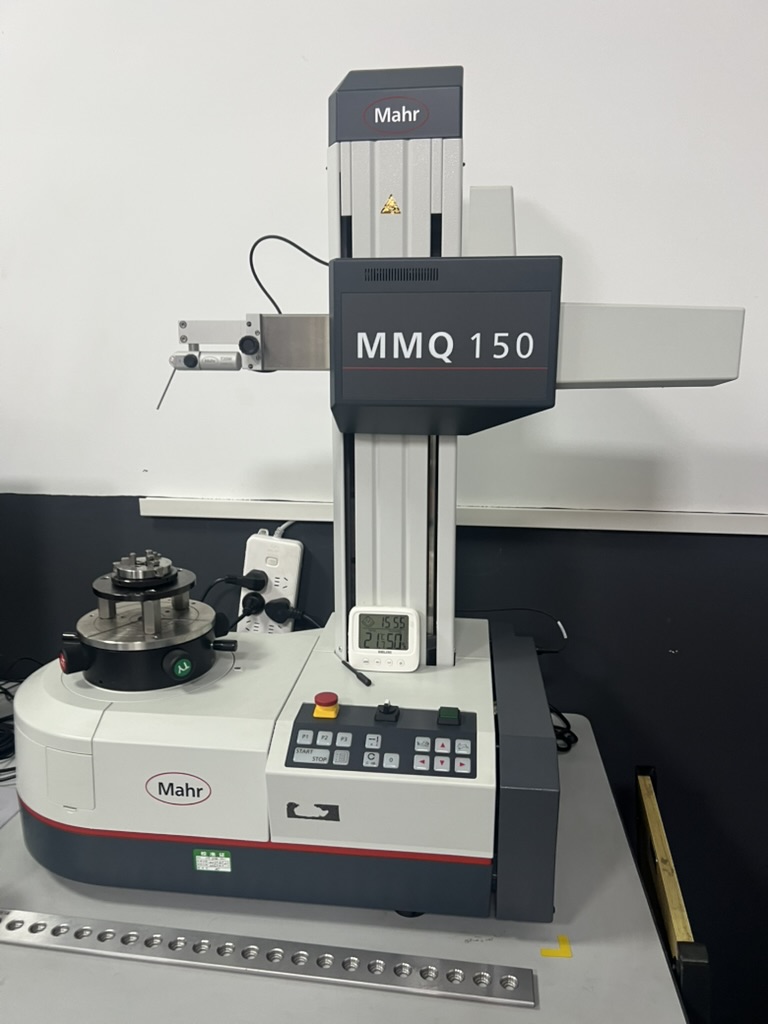
Instrument types: Mahr contour measurement · Mahr form-measurement systems. Equipment photographs do not establish calibration status or an individual part’s acceptance result.
Use operating history to assess consistency
References are most useful when they involve a comparable machine configuration, workpiece, material and duty cycle. A machine handling light intermittent work is not a direct benchmark for a heavily loaded production line.
Ask about time in service, typical shifts, unplanned downtime, repairs, scrap and whether accuracy has been maintained. Where customers permit it, a reference call or site visit can add context that a promotional testimonial cannot.
OEE = Availability × Performance × Quality. OEE describes the production process, not machine quality in isolation. Breakdowns, changeovers, minor stops, speed losses and rejected parts affect the result. Compare the calculation period, ideal cycle time and loss categories before comparing scores. See Vorne’s OEE calculation guide.
Evidence to request: Comparable field references and anonymized operating records where available, with machine-related losses separated from other production losses. If no reliable OEE record exists, ask for downtime and output records rather than an unsupported percentage.
Make quality a written acceptance agreement
Turn the evidence review into an agreed factory acceptance test (FAT) and, where required, a site acceptance test (SAT). Specify the machine configuration, test parts, conditions, measurements, limits and the action to take if a result does not meet the agreement.
Also clarify corrosion protection, transport restraints, installation, leveling, training, spare parts and warranty responsibilities. A response-time promise should not be confused with a guaranteed repair time.
Review certificates for the correct legal entity, product scope and validity. A quality-management certificate supports evaluation of the management system; it does not replace the test report for the machine being purchased.
Evidence to request: A written acceptance plan, the relevant conformity documentation, delivery and installation instructions, and clear after-sales responsibilities.
Request these five documents
- Agreed technical configurationMachine model, components, options and substitution rules.
- Inspection report and delivery-record scopeA completed example now; agreed serial-number-linked results for your machine before shipment.
- Representative machining-trial resultsDrawing, material, process conditions, sample results and cycle-time definition.
- Comparable operating evidenceRelevant field references or available performance records, subject to customer permission.
- Acceptance and support agreementFAT/SAT scope, acceptance limits, installation, warranty and responsibilities.
The strongest supplier is not the one with the longest list of claims. It is the one that helps you verify the requirements that matter to your production.
Look behind the machine. Visit the manufacturer.
At Chuanhe, manufacturing brings together application review, machine assembly, inspection and commissioning. The photographs here show assembly work instructions, a laser-interferometer setup, coordinate measuring equipment, and dedicated contour and form-measurement instruments. Together, they offer a closer look at the processes and resources behind the machine. You can also review our published certificates and their stated scope.
We welcome distributors and manufacturing customers to visit Chuanhe, discuss the proposed configuration with our team, and review the inspection and acceptance requirements for their project. Bring this checklist with you: the goal is to connect your requirements with evidence you can evaluate.
Bring your requirements. Verify the details with us.
Share your part drawing, material, tolerances, surface-finish requirements and production target. Let’s discuss the machine configuration, available supporting records and a suitable verification plan before you make your decision.
For distributors, tell us about your market and customer applications so we can plan a focused technical discussion or factory visit.
Related reading: How to Choose a CNC Machine Manufacturer in China: A Distributor’s Checklist.
This guide sets out recommended purchasing checks, not a universal acceptance specification. Test methods, documentation and acceptance limits should be agreed for the particular machine and application. References are linked beside the relevant discussion. Photographs illustrate facilities and equipment; they are not individual machine acceptance records.